“First, the pictures do not do this home justice. It is so beautiful, roomy, comfortable and well equipped.”
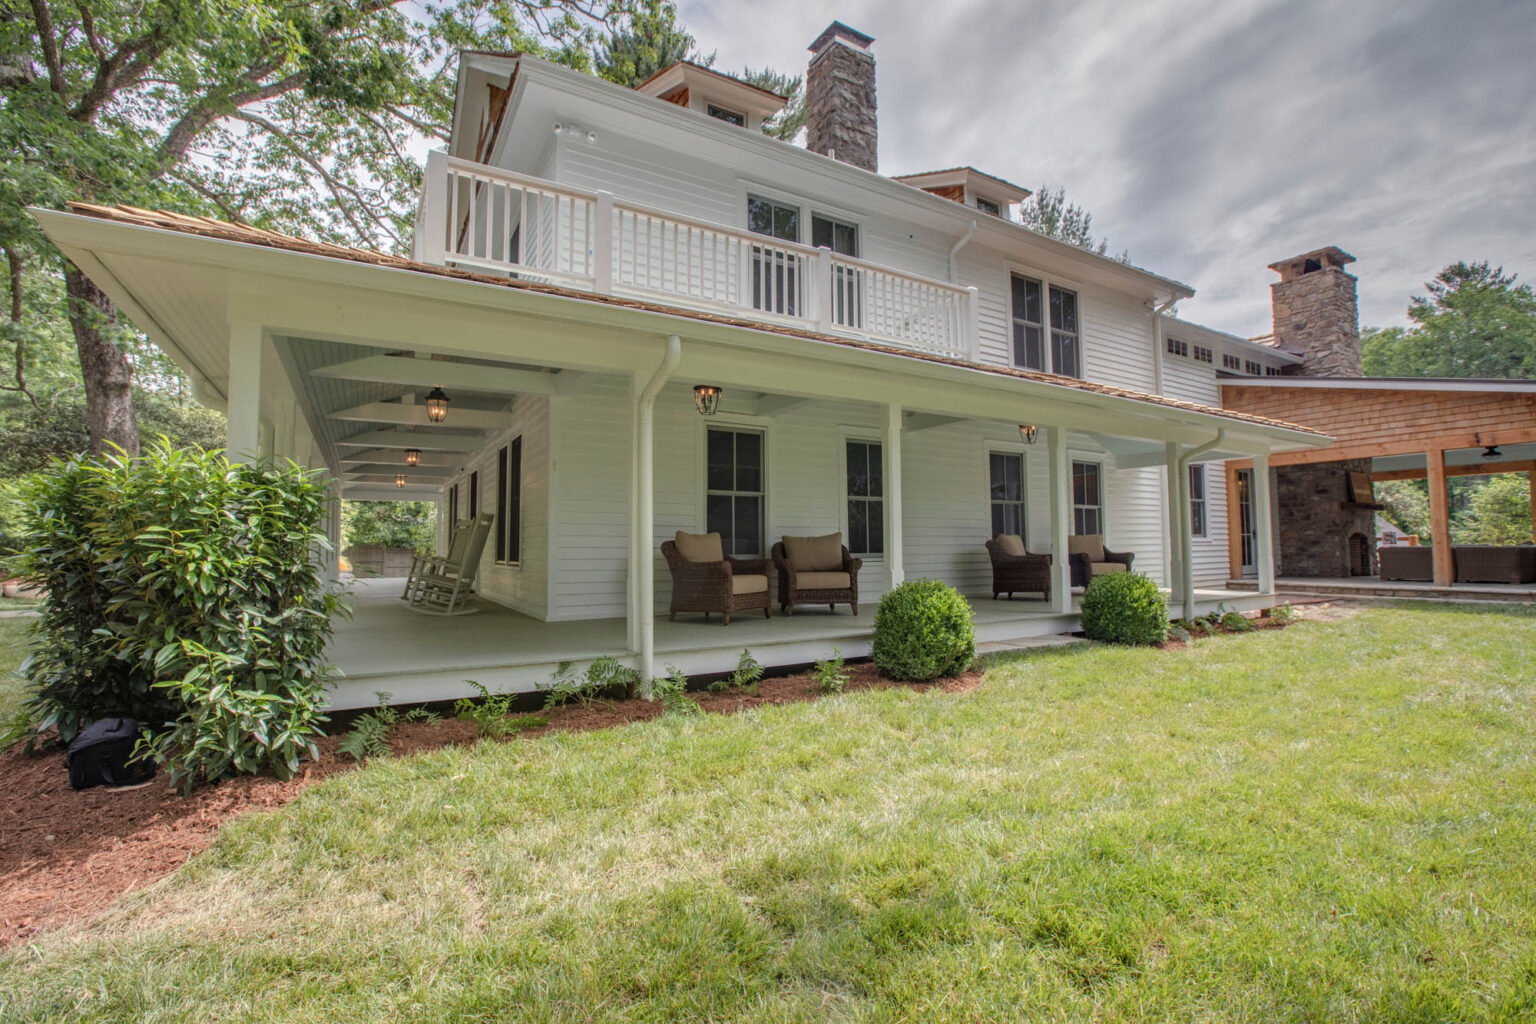
The House · Highlands, North Carolina
Ten bedrooms. One house. Four blocks from Main Street.
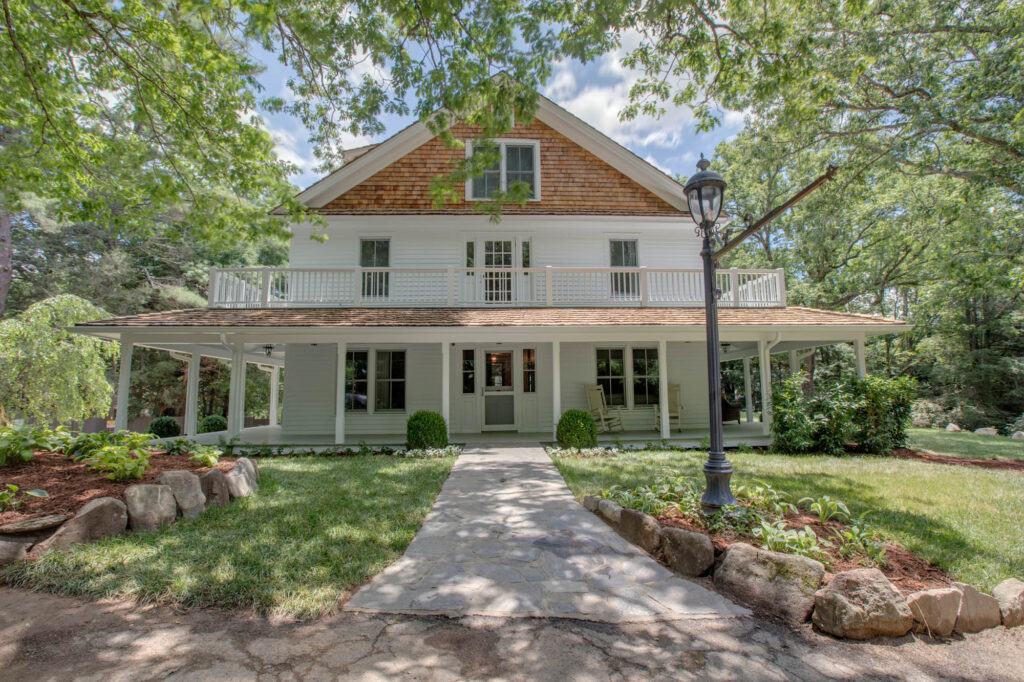
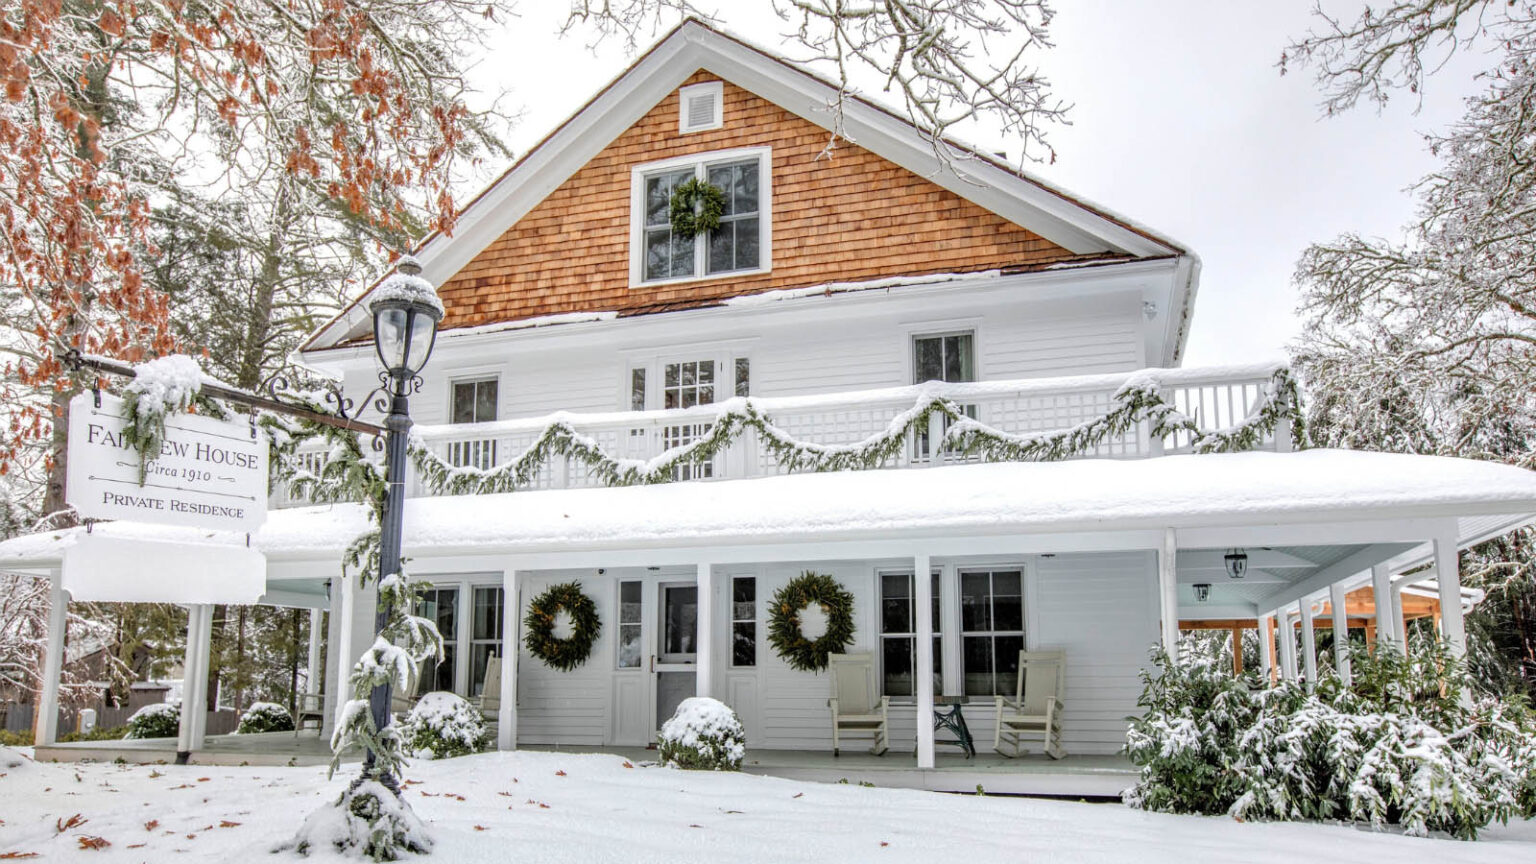
A restored 1910 inn with room for 22, a kitchen built for big dinners, and porches, fires and a lawn for everything in between.
22guests sleep here
10bedrooms, 8 en-suite
12bathrooms
6,600square feet
1.3landscaped acres
4blocks to Main Street
Built for togetherness
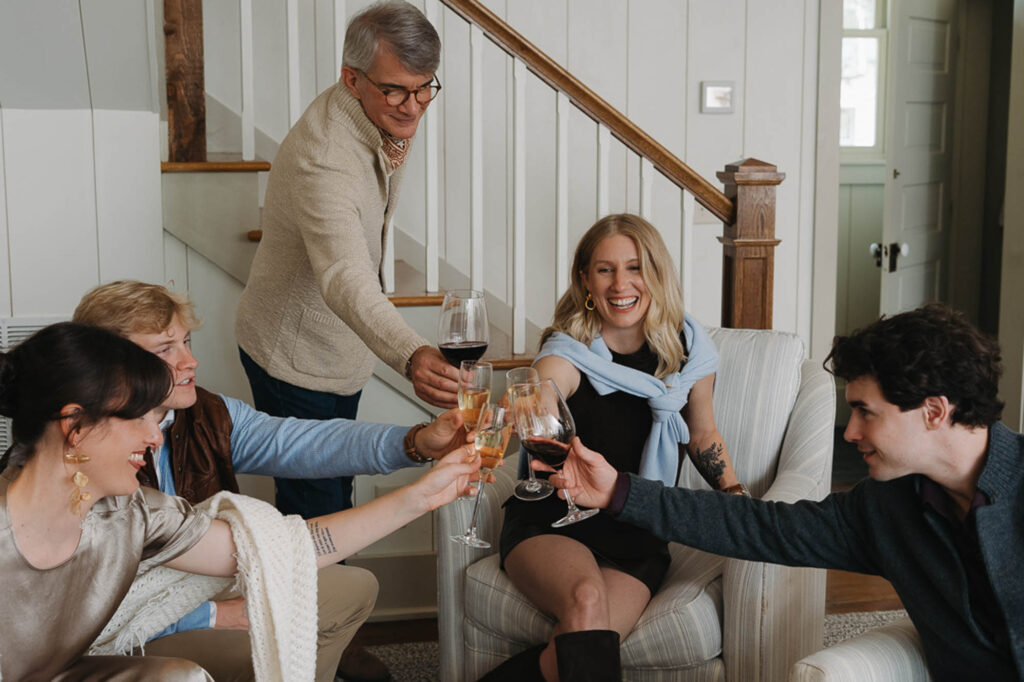
Everyone under one roof, and still a door to close.
Most rentals make a big group choose between space and togetherness. Fairview House gives you both: shared rooms big enough for all 22 of you, and ten bedrooms with their own baths for a quiet hour.
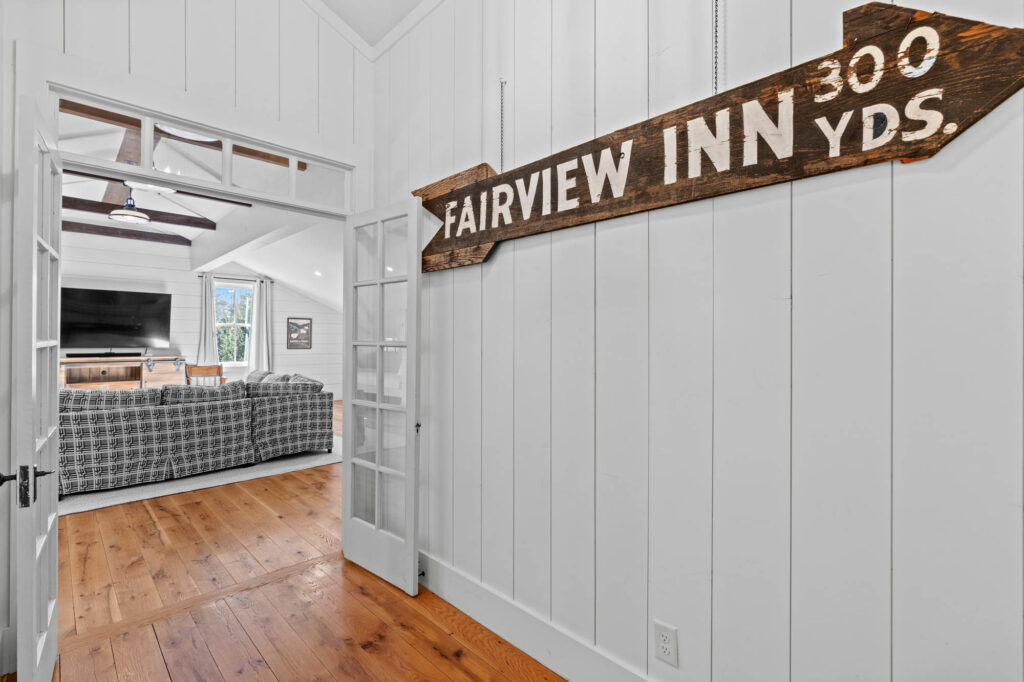
It was built in 1910 and ran as the Fairview Inn from 1938. After a careful restoration it keeps its cherry floors, mantels and staircases, with the comforts a modern group expects: six HVAC zones, a chef’s kitchen, fast wifi and a TV in every room.
Inside
Rooms made for gathering.
01
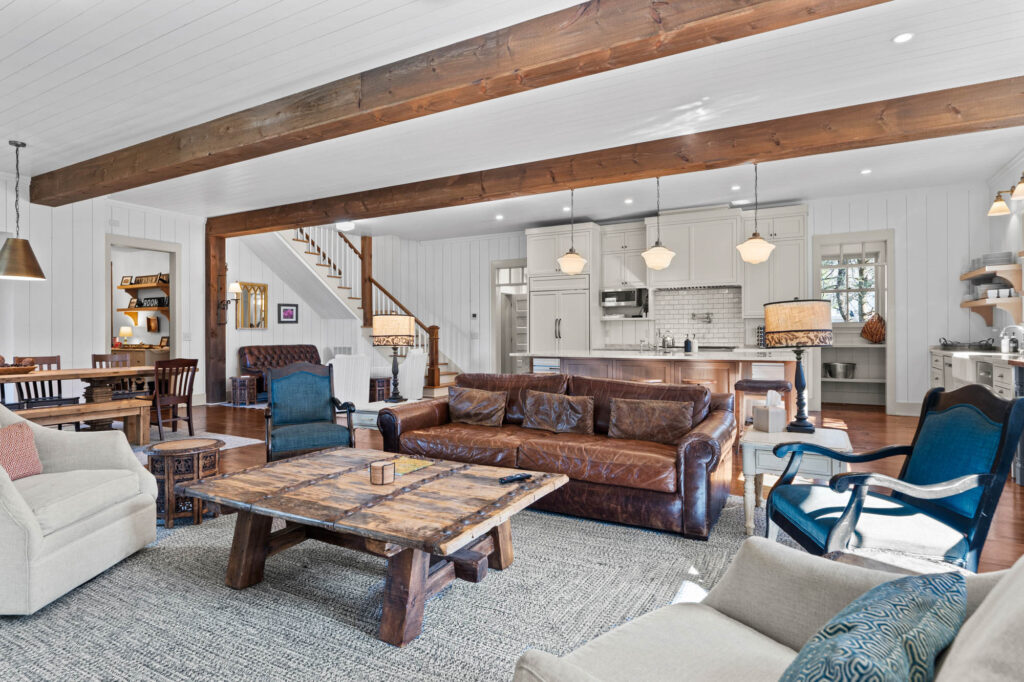
The great room
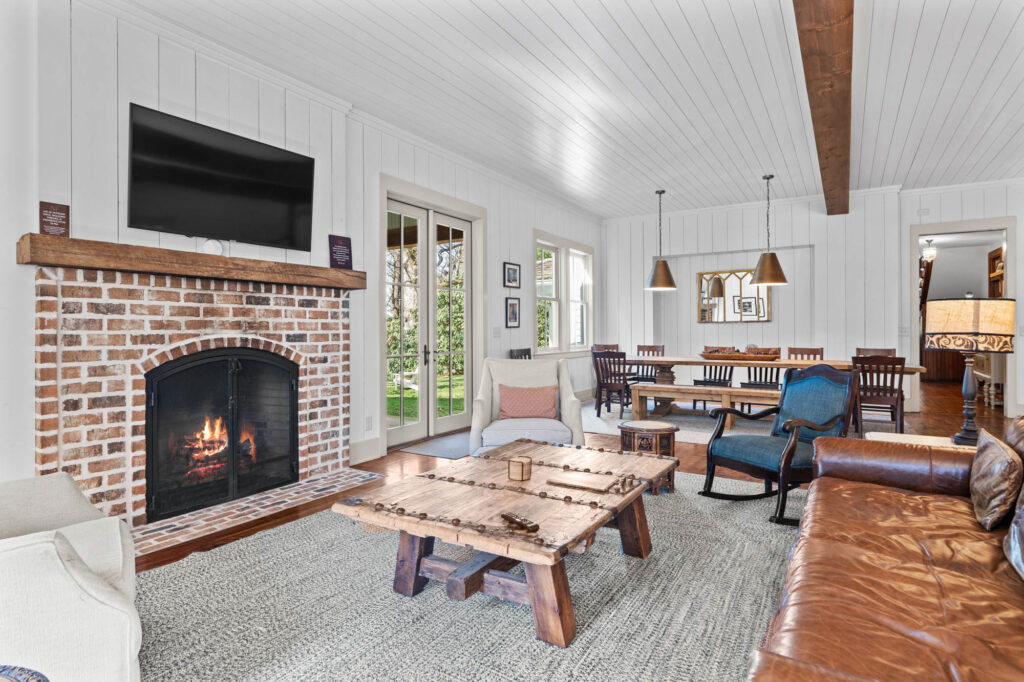
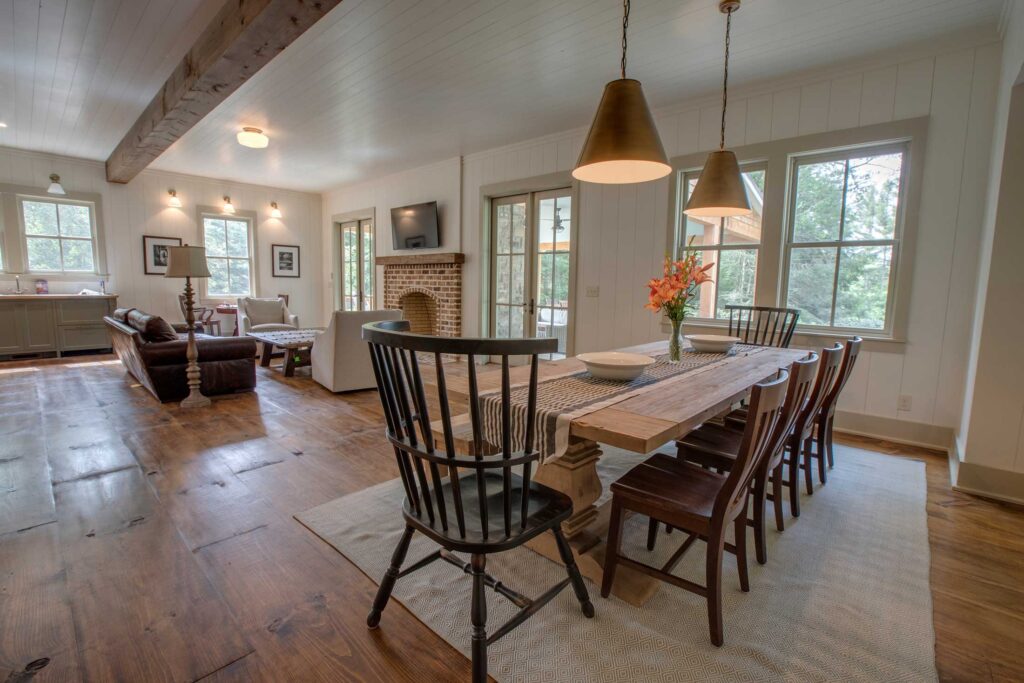
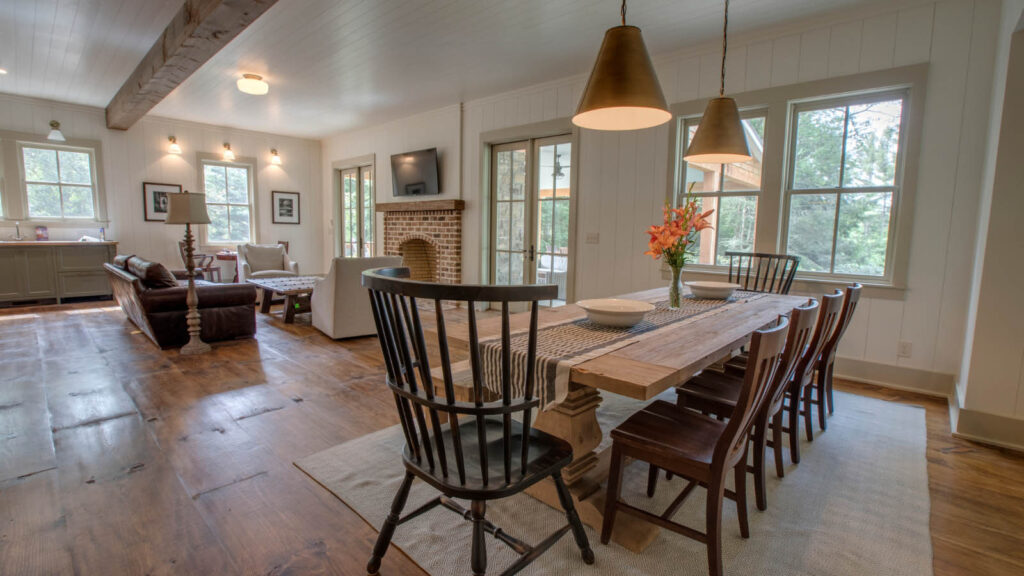
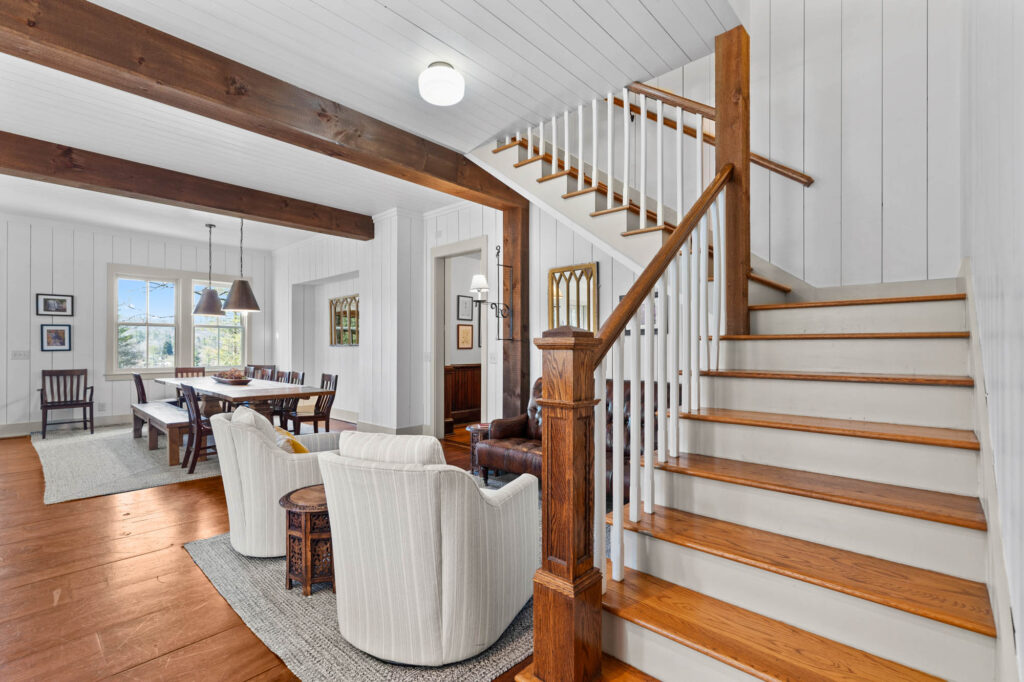
One room big enough for all 22 of you. Timber beams, wide wood floors, deep leather sofas and a brick gas fireplace, open to the kitchen and dining table so nobody is cooking alone.
- Gas fireplace and smart TV for game day
- Open to the kitchen and dining table
- Six HVAC zones keep every room comfortable
02
A kitchen made for a crowd
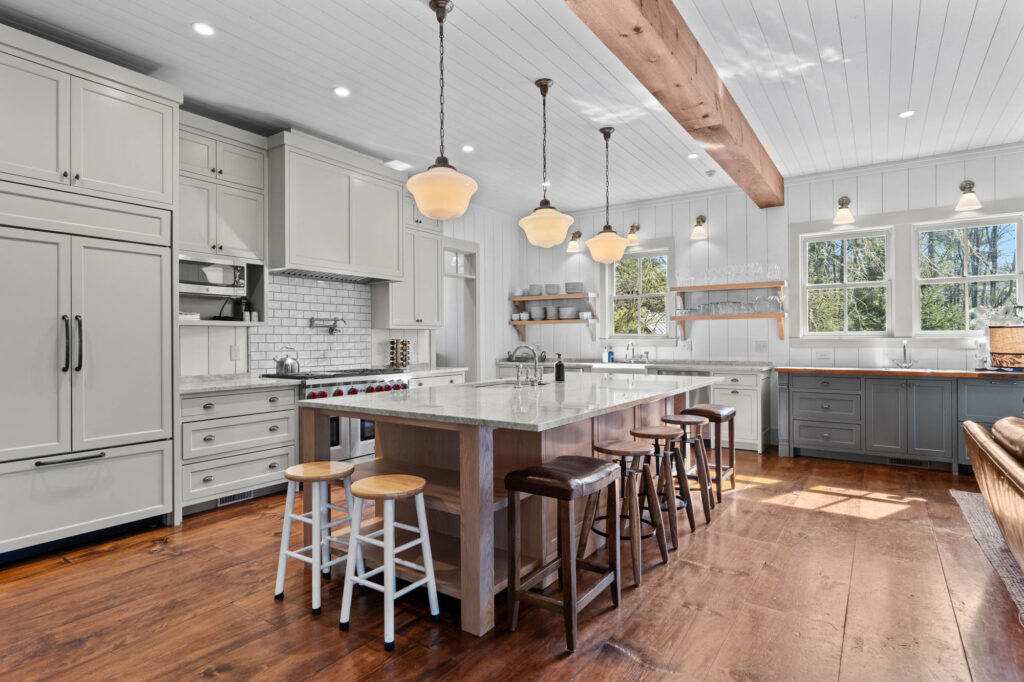
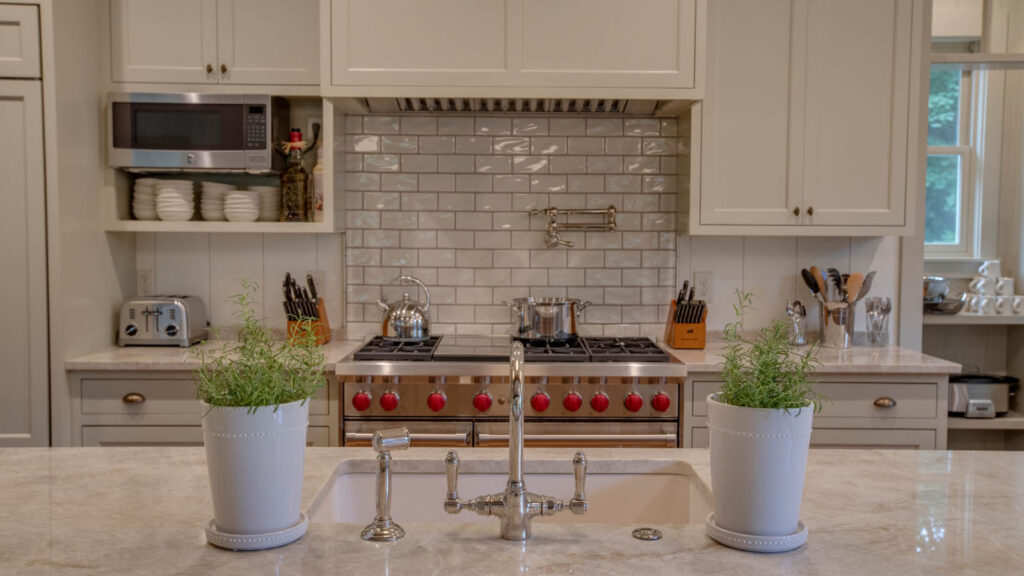
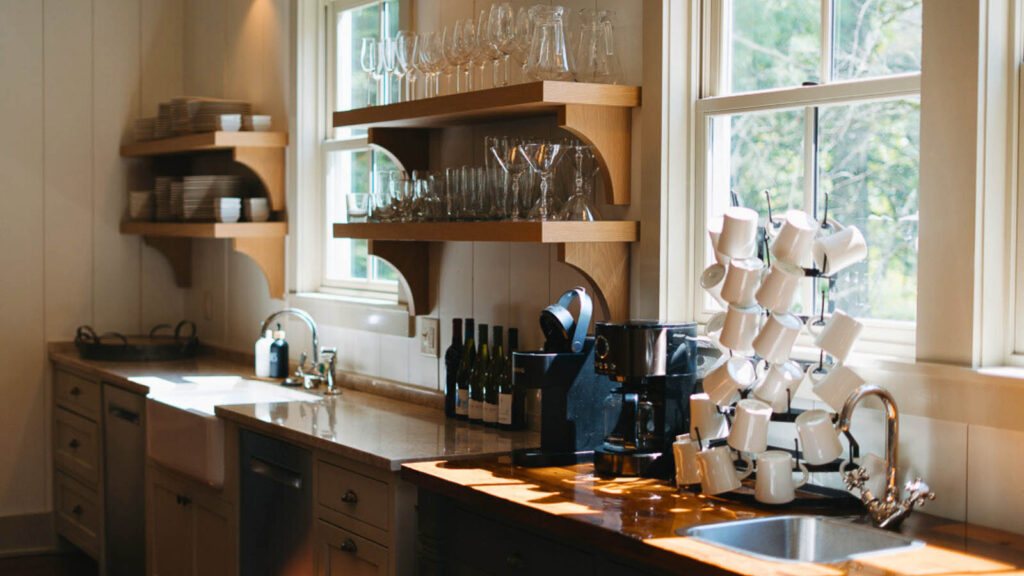
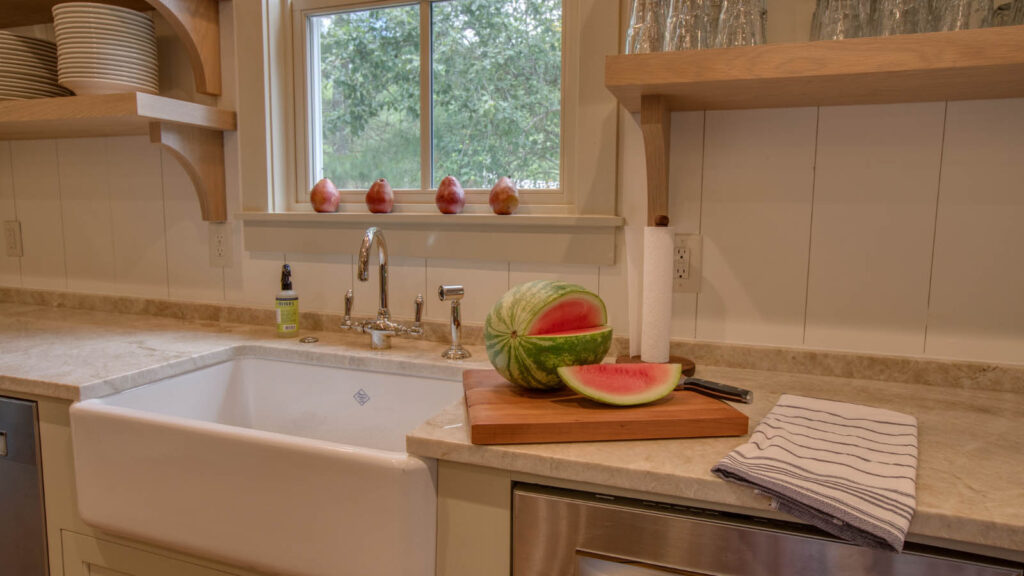
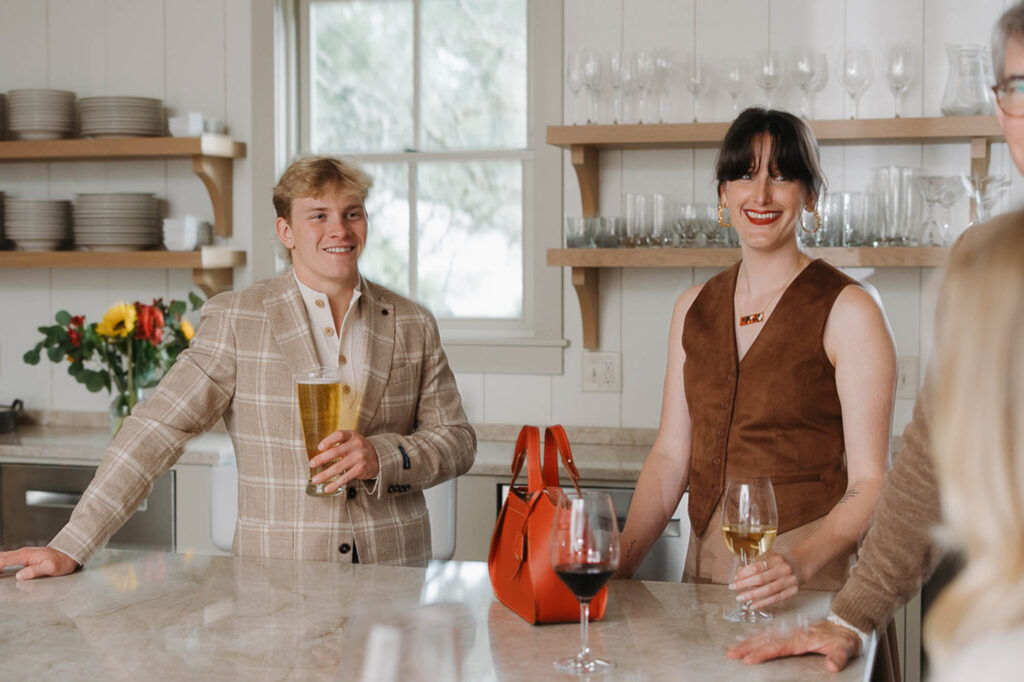
Cooking for 22 is easy here. A long island with stools, a full-size Sub-Zero plus a second refrigerator, extra fridge and freezer drawers, and every pan you need for a big breakfast or a holiday dinner.
- Place settings for 22
- Baking and grilling gear
- Keurig, drip and French press coffee
- Oil, salt, pepper and seasonings provided
03
One table for everyone
The best part of a group trip is the long dinner. The farmhouse table sits between the kitchen and great room, so the conversation keeps going after the plates are cleared.
- Dining for a large group under pendant lights
- Steps from the kitchen island
- Outdoor dining table on the patio too

04
Quiet corners
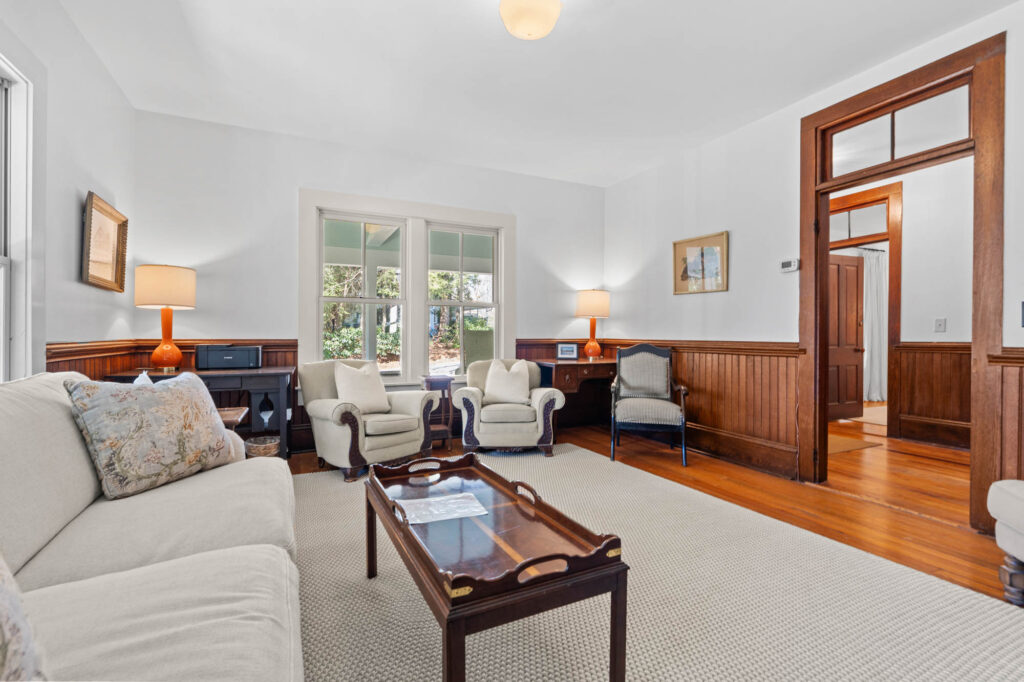
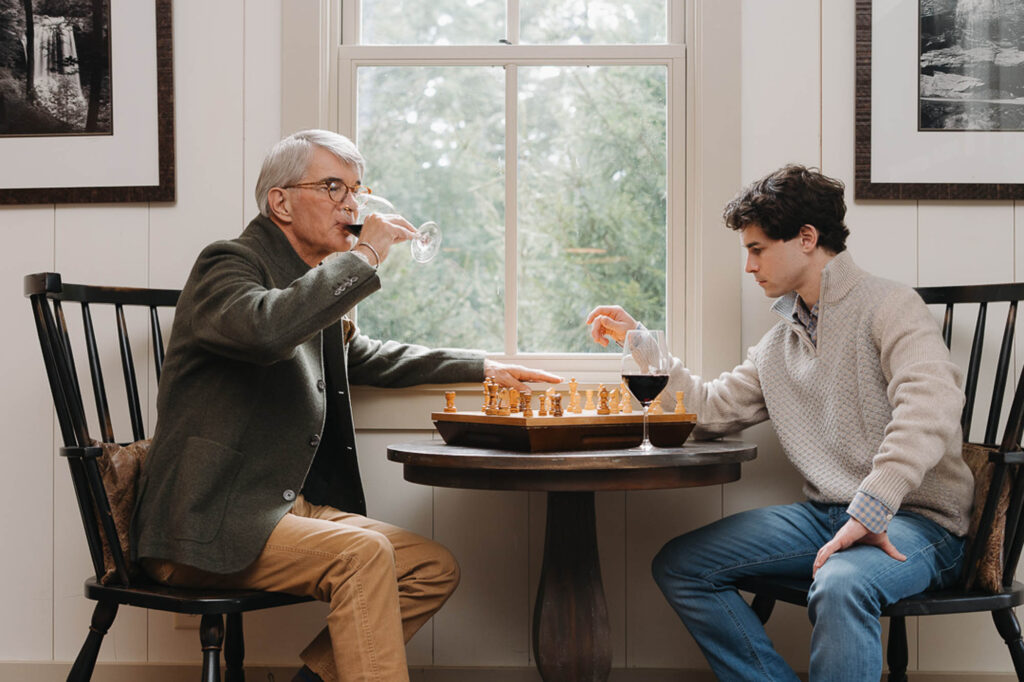
Twenty-two people need places to slip away. A sitting room, a library nook for reading or journaling, a window table for chess, and a porch rocker are never far.
- Library nook
- Sitting room off the great room
- Games and a chess table
05
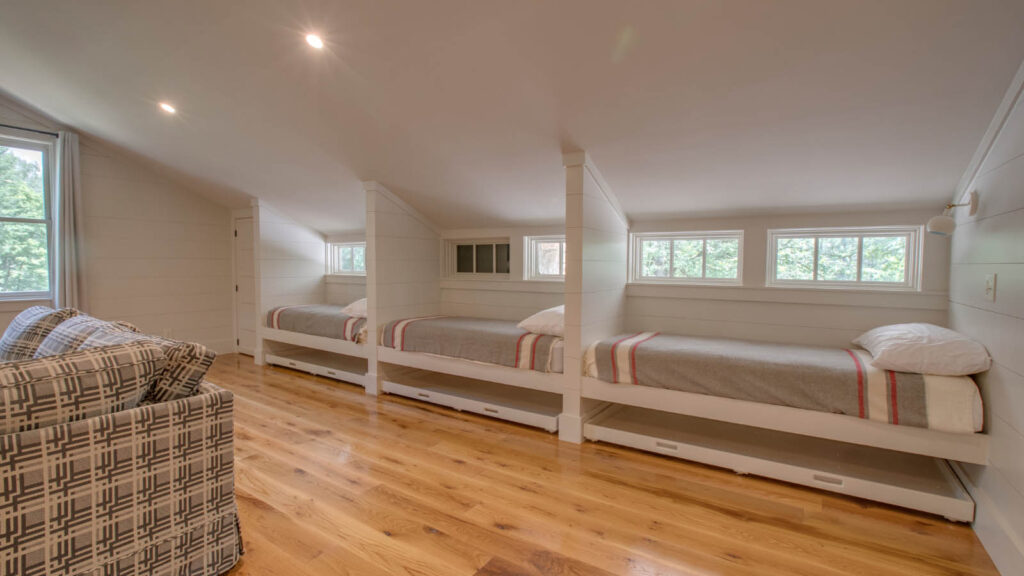
The bunk room
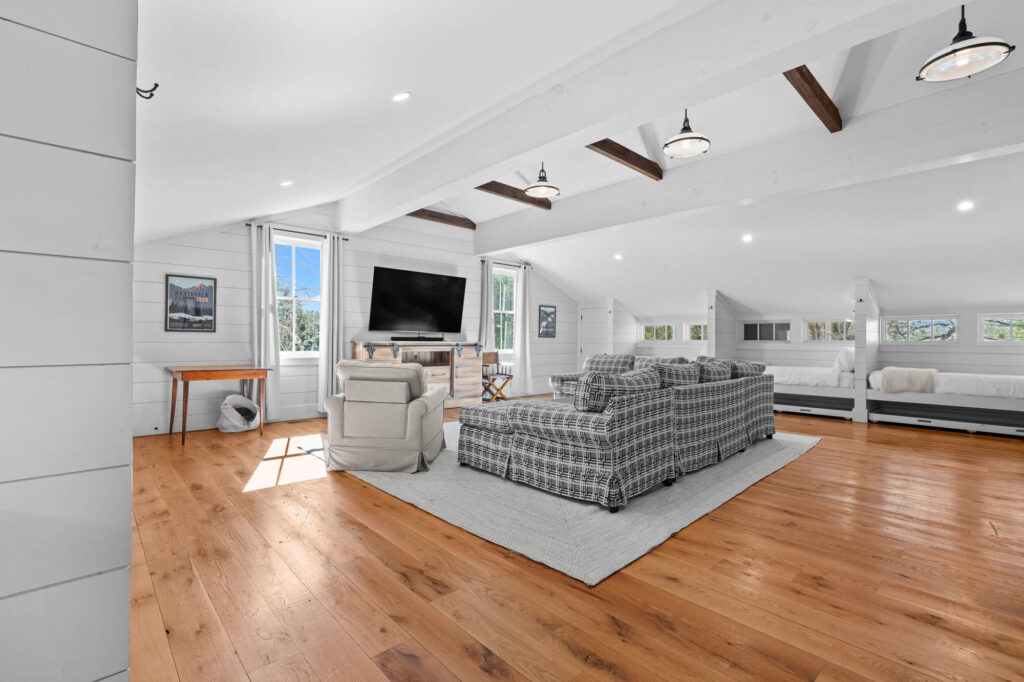
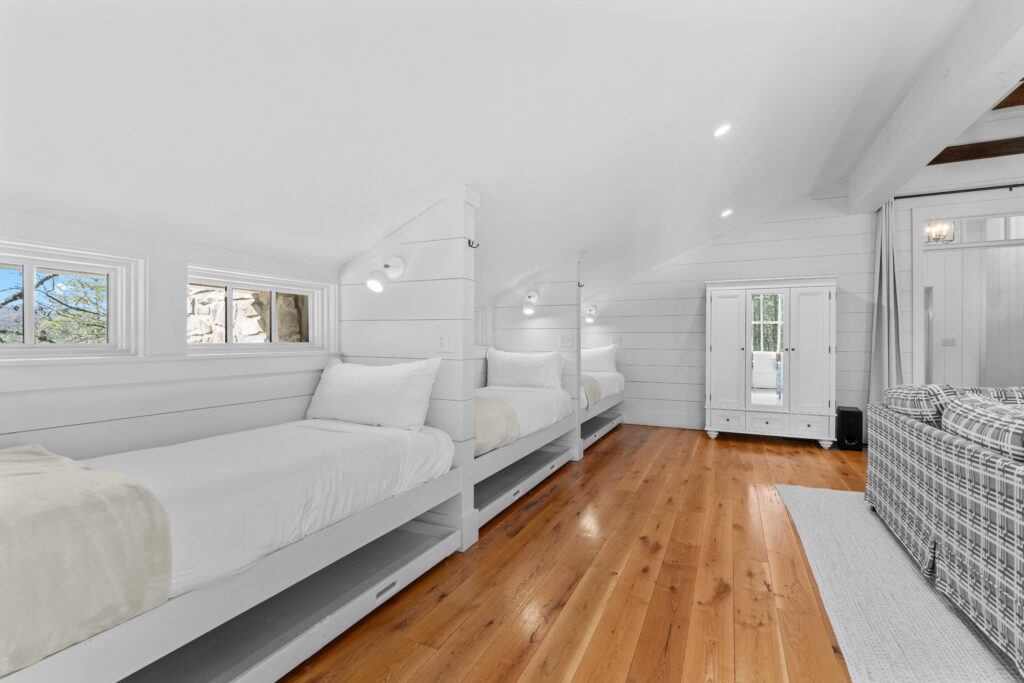
The cousins’ favorite. Five built-in twin beds, a TV and its own space to play, so the kids have a room of their own and the adults get the great room.
- Five twin beds
- TV and sitting area
- Toilet and sink, with a hall shower
Ten bedrooms, three floors
A room of your own for everyone.
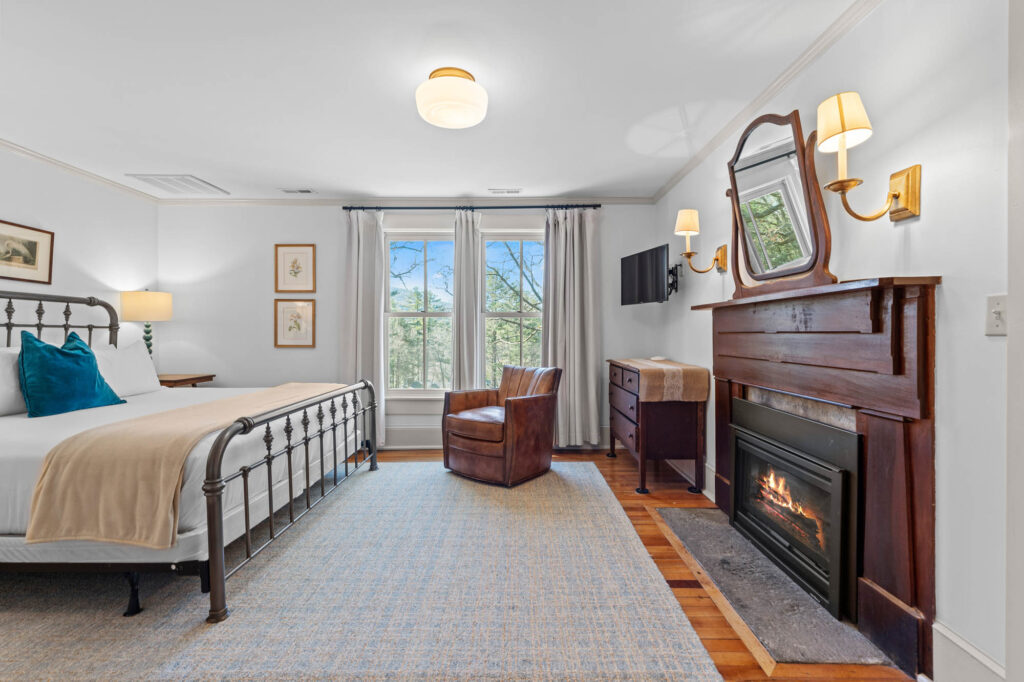
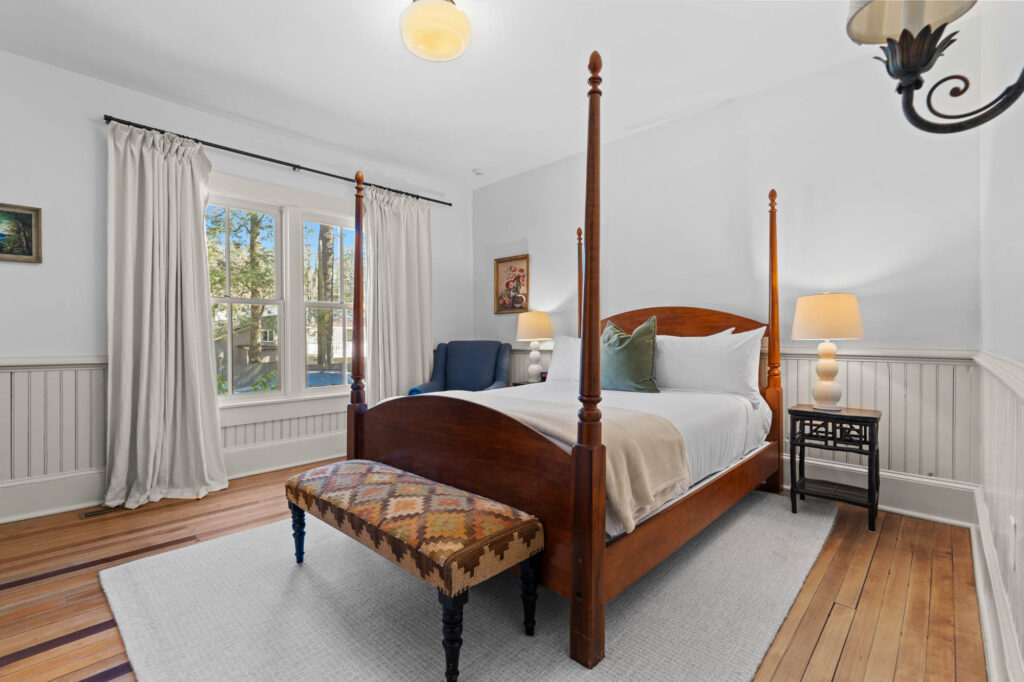
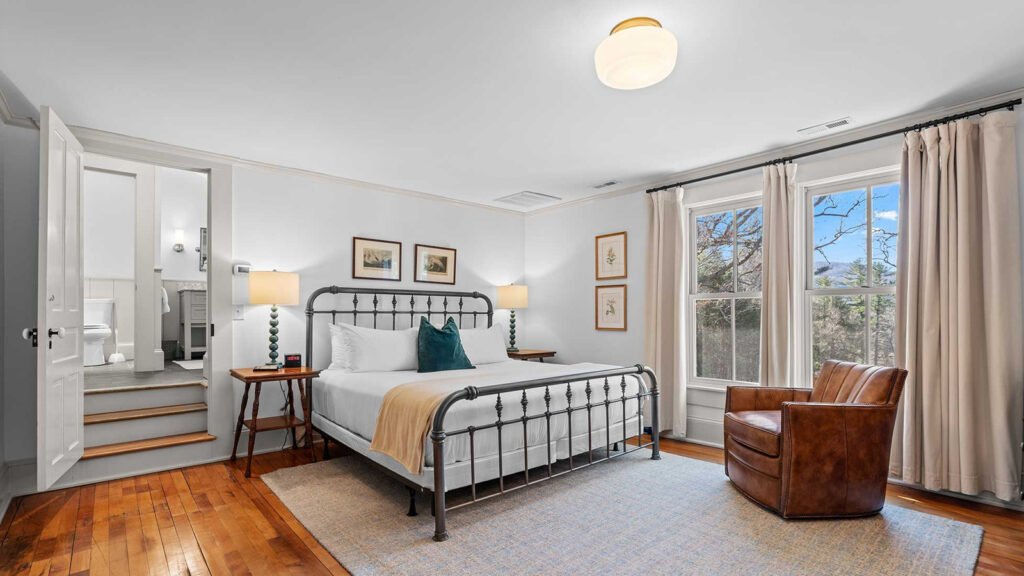
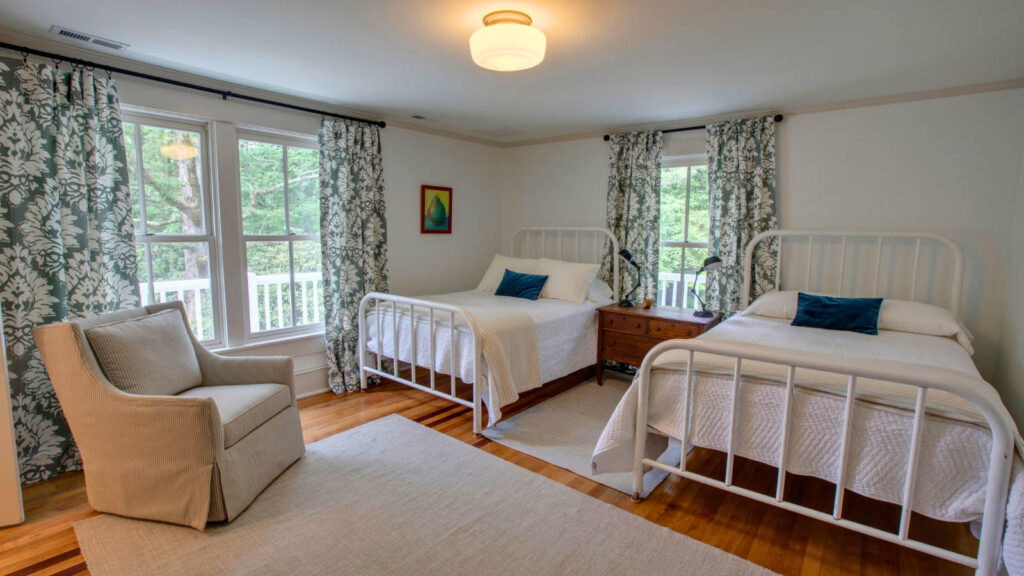
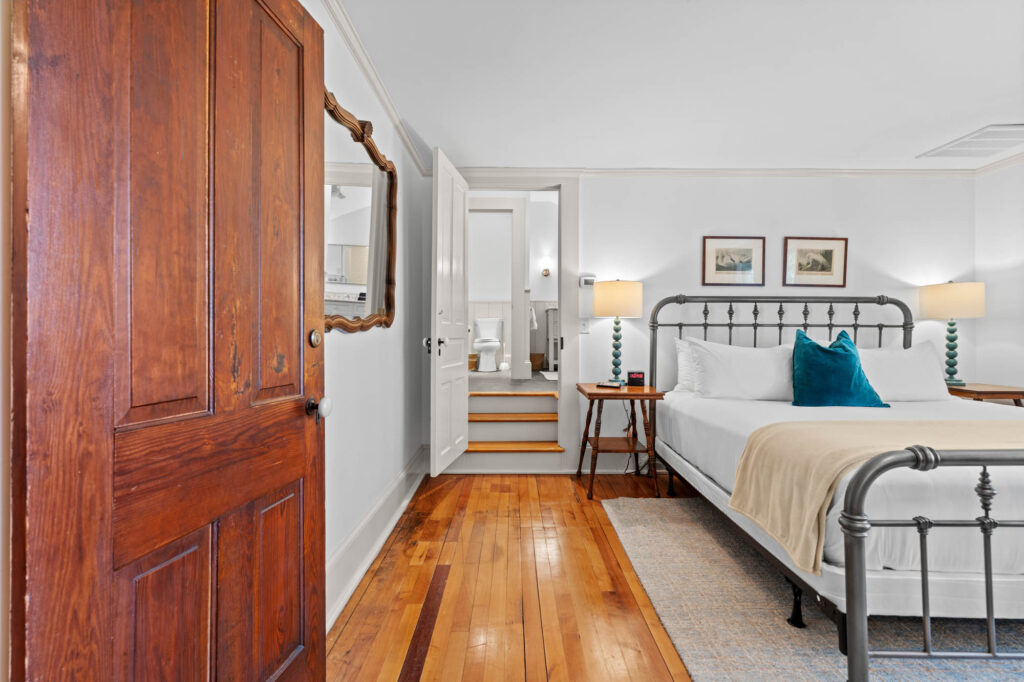
Every bedroom has its own bath and a TV. Eight are full en-suites; two share a hallway shower. Soft linens, towels and toiletries are ready when you arrive.
First floor
Room 1Queen · en-suite full bathAccessible bath
Room 2Queen · en-suite full bath
Room 3Queen · en-suite full bath
Second floor
Room 4Two doubles · toilet + sinkHall shower
Room 5King · en-suite full bathGas fireplace
Room 6Queen · en-suite full bath
Room 7Queen · en-suite full bath
Room 8Bunk room · five twins · toilet + sinkHall shower
Third floor
Room 9Queen · en-suite full bath
Room 10Queen · en-suite full bath
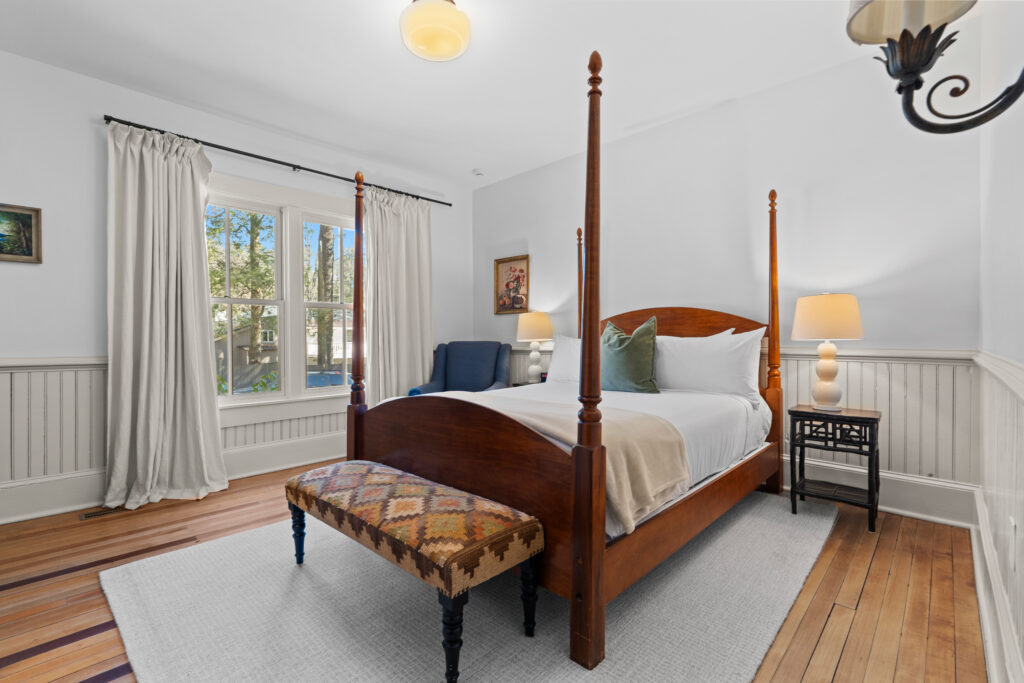
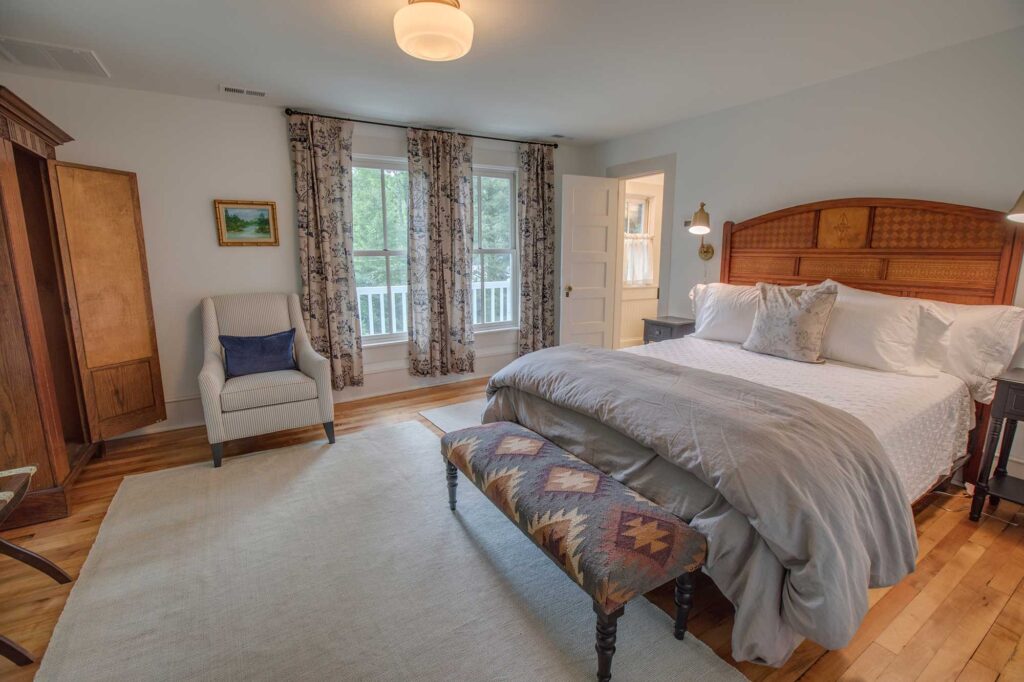
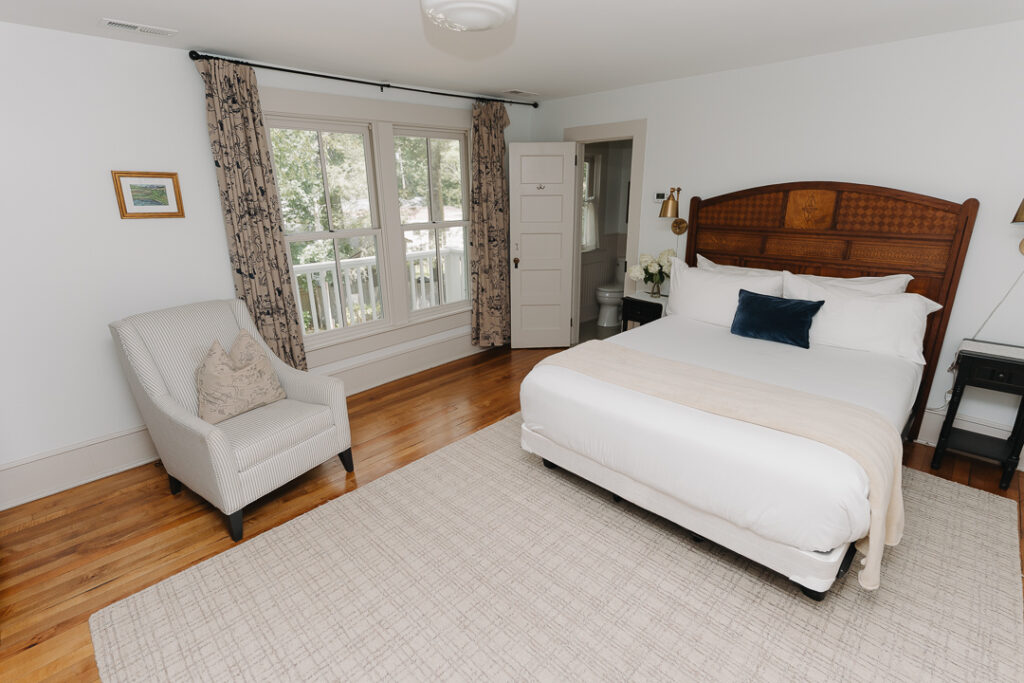
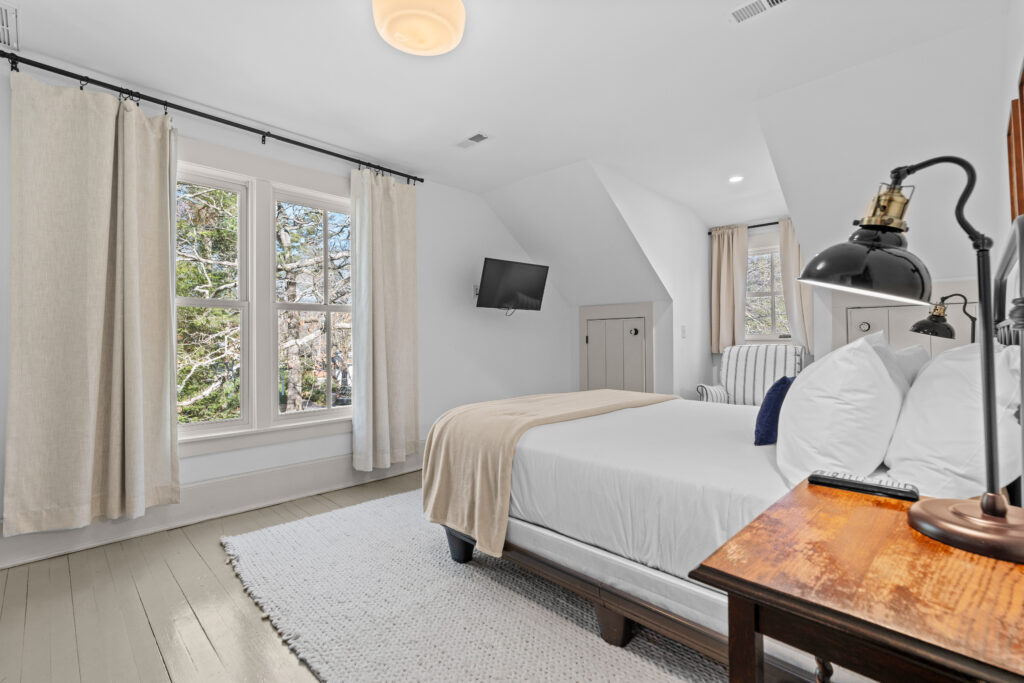
Twelve bathrooms
No waiting in line for the shower.
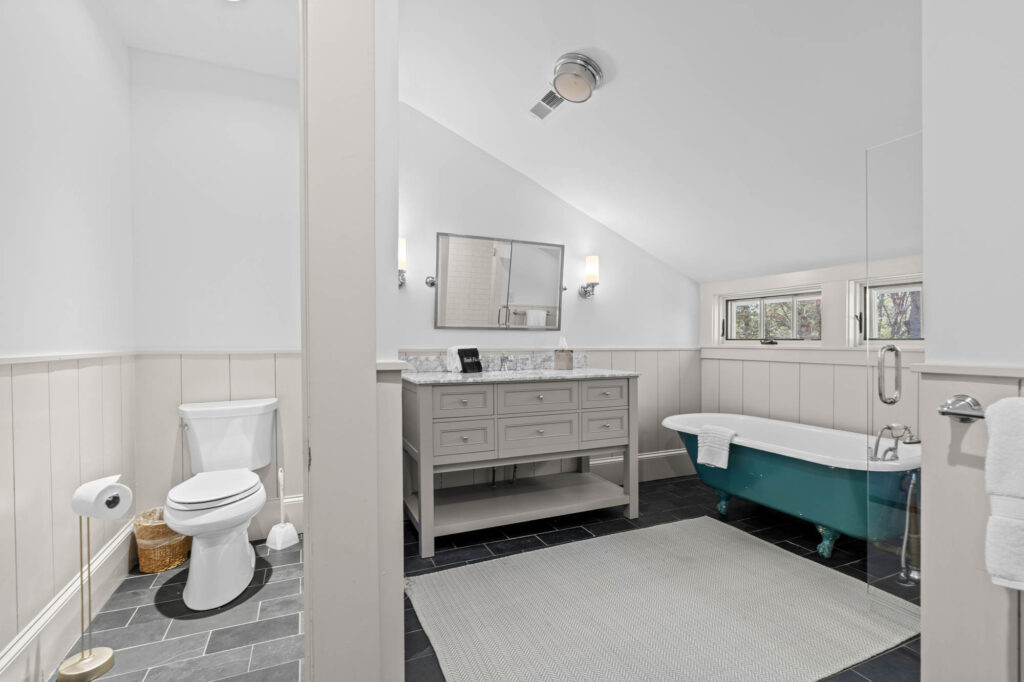
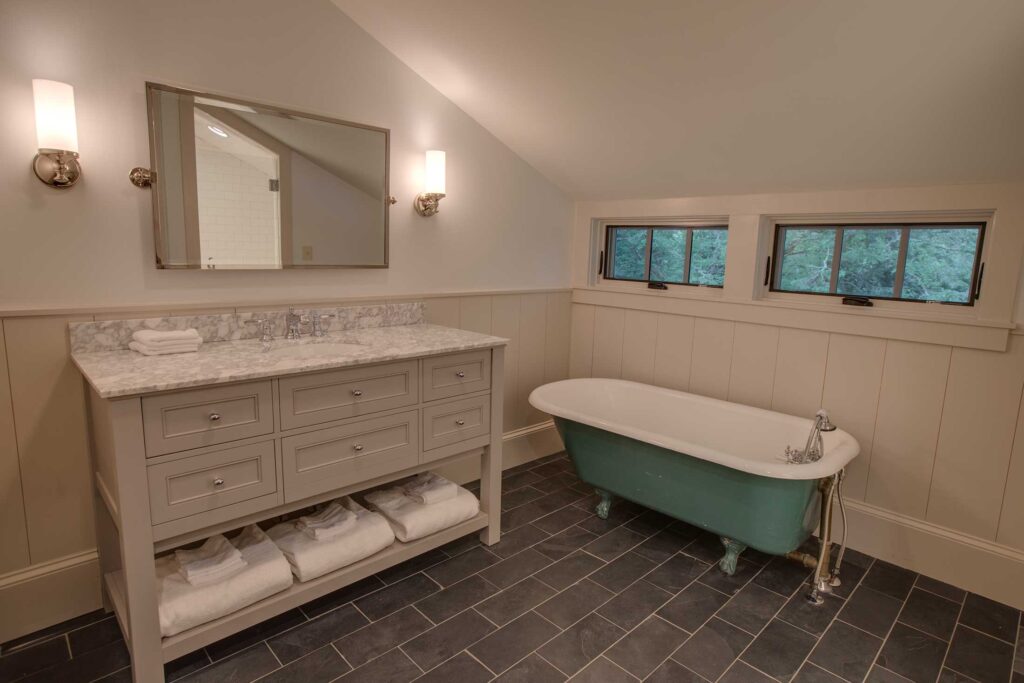
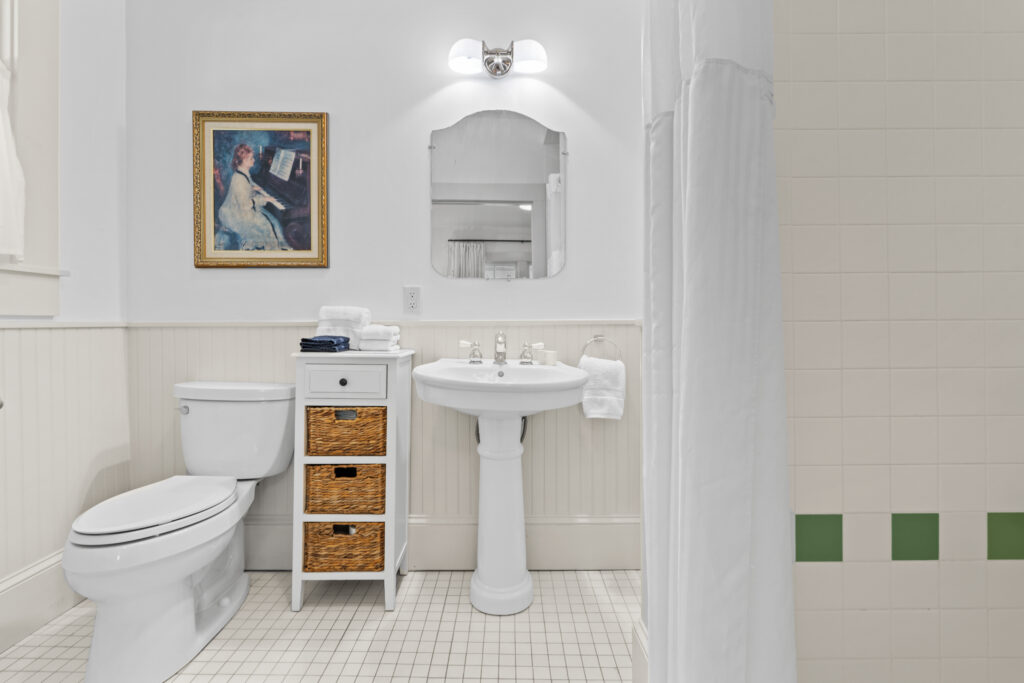
Clawfoot tubs, showers and pedestal sinks, with eight bedrooms that have a full bath of their own.
Since 1910
The details you can’t build new.
The restoration kept what makes an old house special. Guests notice it the moment they walk in.
The staircases
Two original staircases connect the three floors.
The mantels
Original mantels still frame the fireplaces.
The cherry floors
Rich cherry floors and doors, kept through the restoration.
Outdoor living
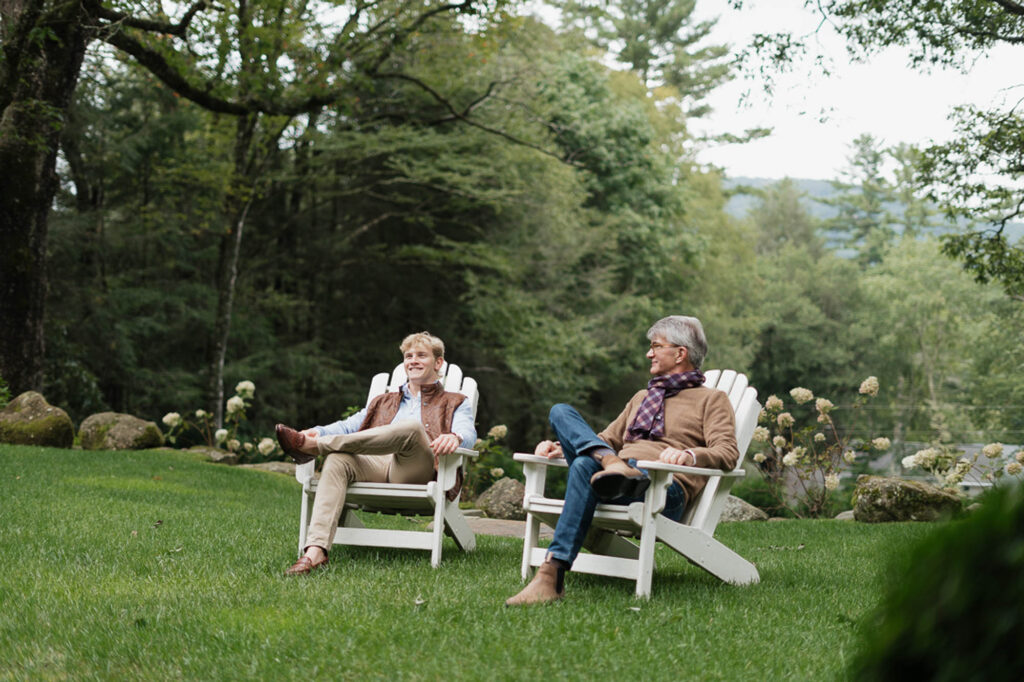
Porches, a fire and a lawn under the hemlocks.
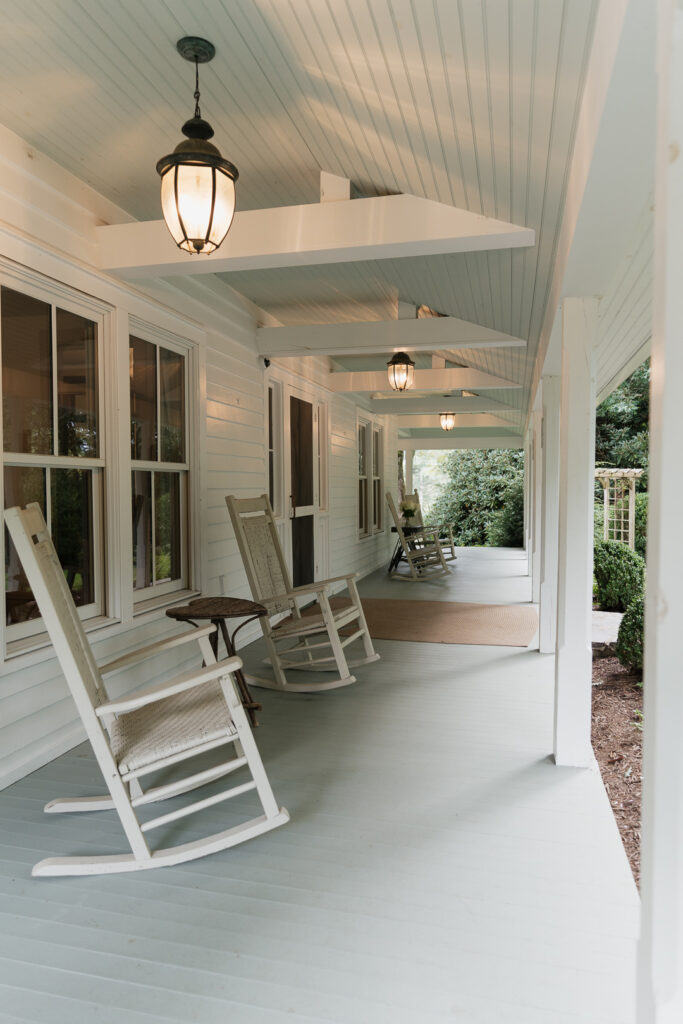
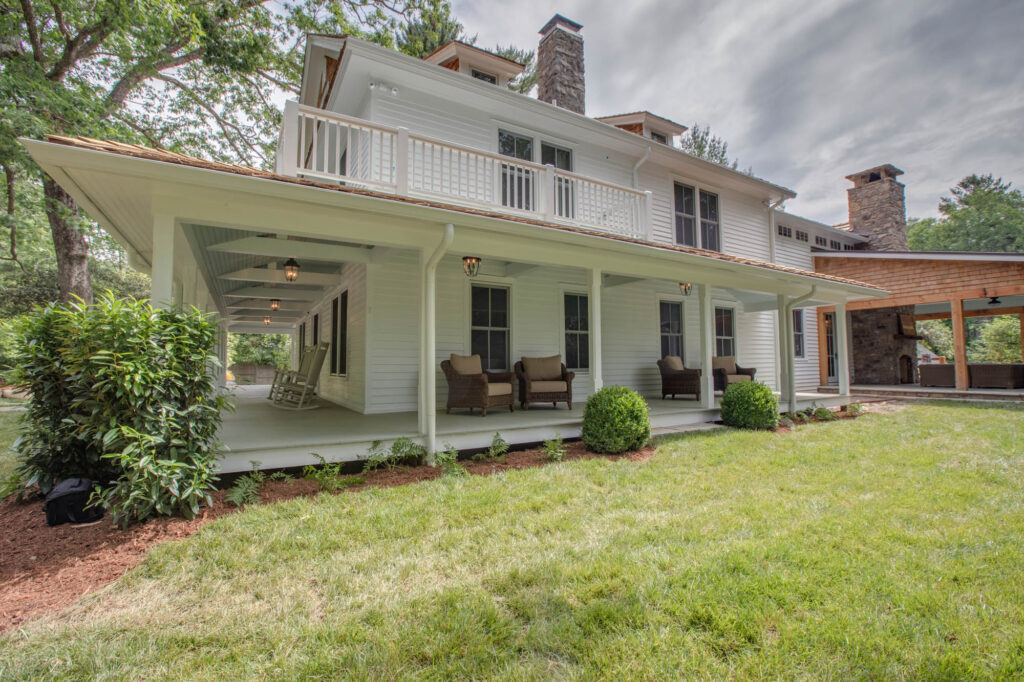
500+ sq ft of covered porchA wraparound porch with rockers, facing the trees.
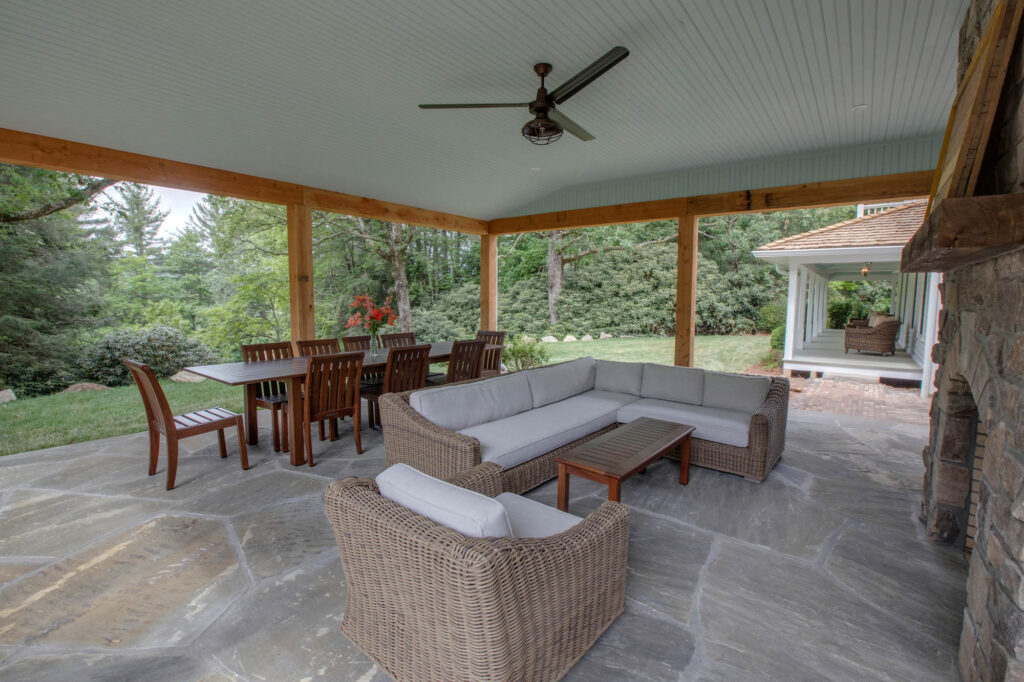
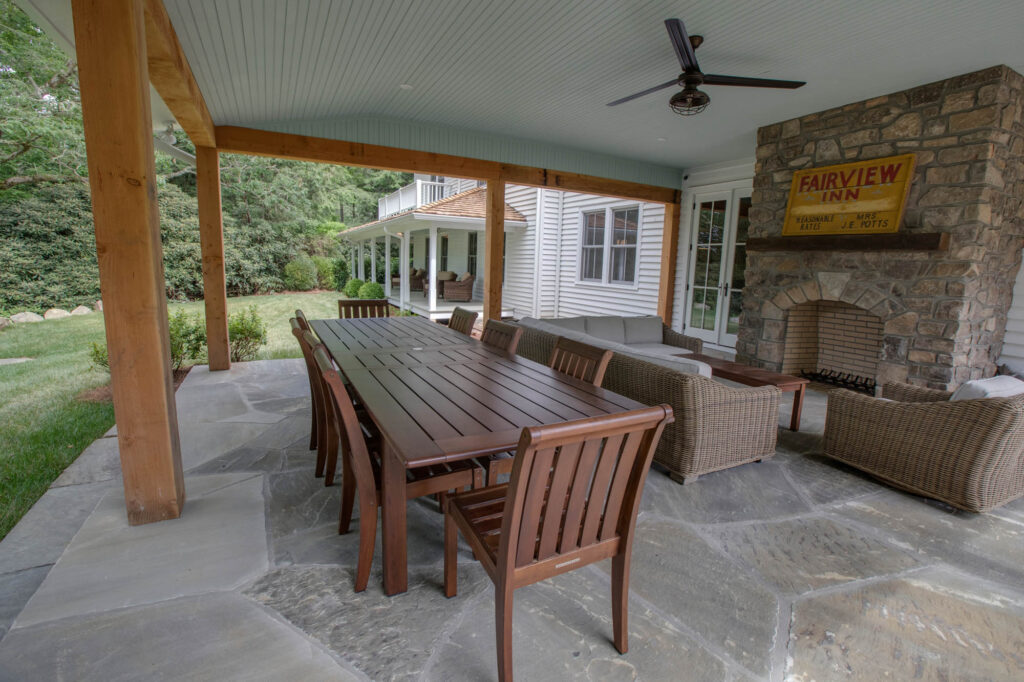
Outdoor fireplaceA covered stone patio with seating, a dining table and firewood provided.
Grill and patio diningCook outside and eat by the fire on cool mountain evenings.
A terraced lawnSouth-facing, edged with evergreens and rhododendrons. Room for cornhole, toasts and photos.
A weekend at Fairview
What a stay here feels like.
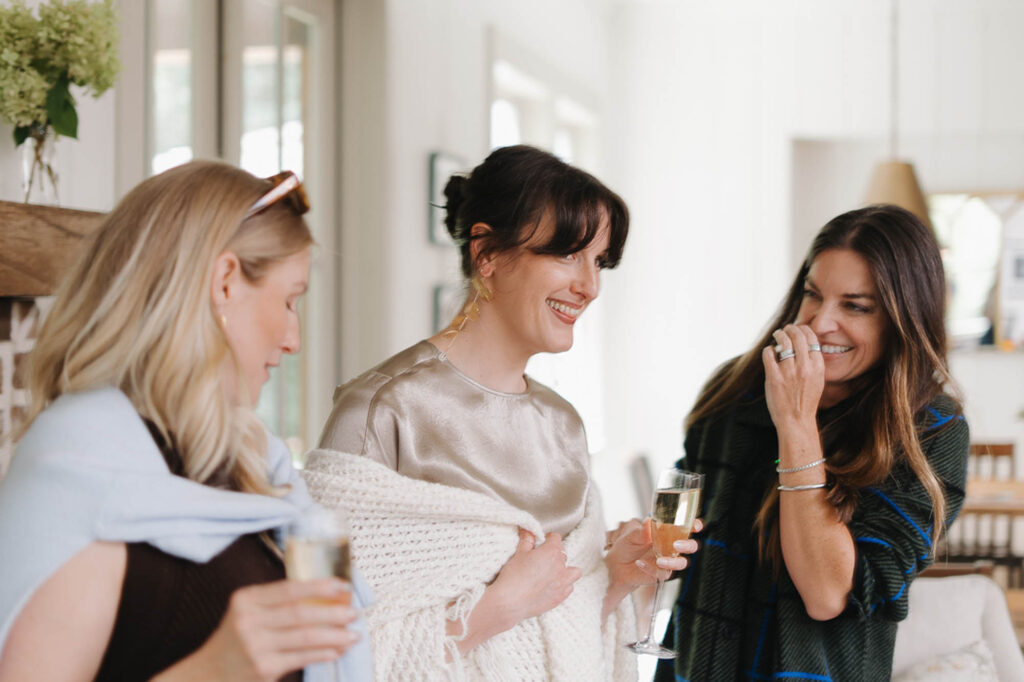
- FridayArrive, claim your rooms and walk four blocks to dinner on Main Street. Nightcaps by the outdoor fire.
- SaturdayCoffee in the rockers, a morning hike or waterfall, then the big dinner at one long table.
- SundayBrunch at the island, cornhole on the lawn, and one more round of photos on the porch before the drive home.
Every season
A different house every time you come back.

Fall
Peak color on the plateau, fires on the patio, and the town at its liveliest.
Winter
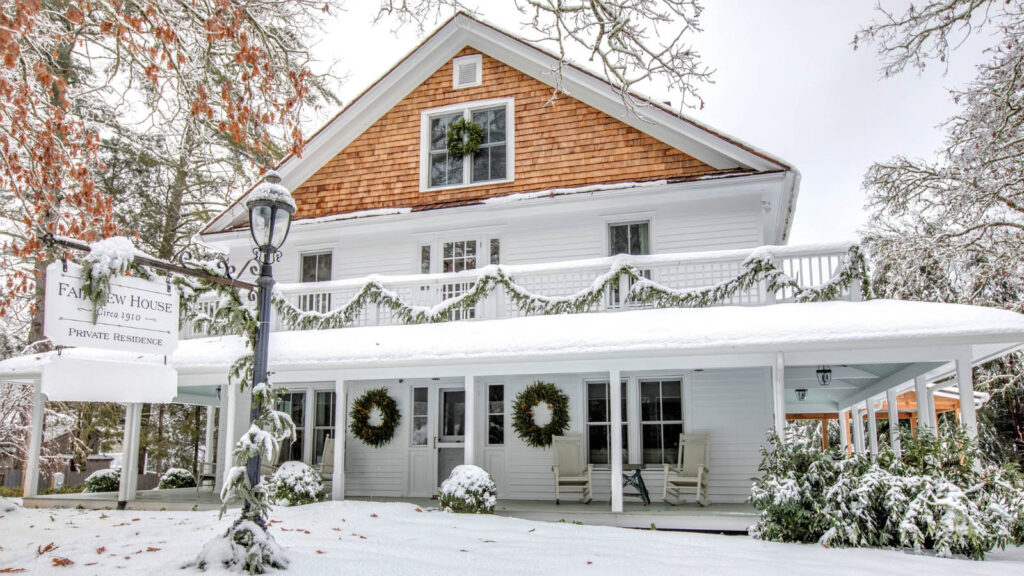
Christmas in Highlands, three indoor fireplaces and a quiet town under snow.
Spring
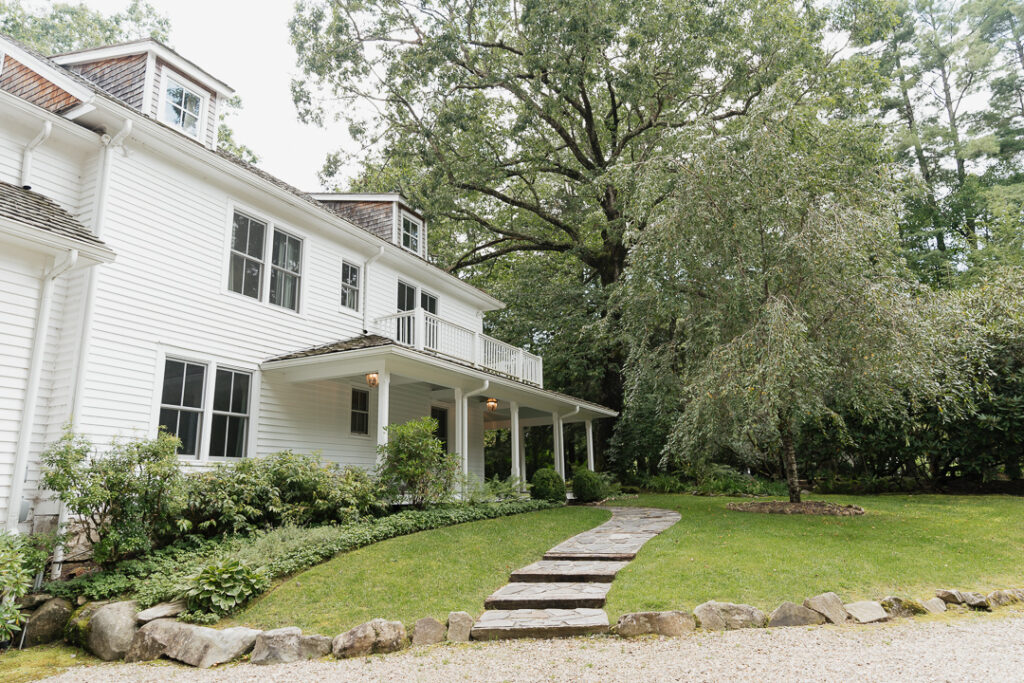
Rhododendrons in bloom, full waterfalls and the first warm weekends on the lawn.
Gallery
Take the full tour.
Tap any photo to see it full size.
Everything included
What’s in the house.
Kitchen and dining
- Full-size Sub-Zero plus a second refrigerator
- Extra fridge and freezer drawers
- Place settings for 22
- Baking and grilling gear
- Keurig, drip and French press
- Oil, salt, pepper and seasonings
Comfort
- Six separate HVAC zones
- Three indoor gas fireplaces
- TV in every bedroom
- Wifi and smart TV
- Linens, towels and toiletries
- Library nook
Outside
- 500+ sq ft of covered porch
- Outdoor fireplace, firewood provided
- Grill and patio dining
- South-facing terraced lawn
- Lawn games
- Parking for about 15 cars
For groups
- Sleeps 22 in 10 bedrooms
- Bunk room with five twins
- Accessible first-floor bath
- Walk to Main Street
- Day rates for photo shoots
- Flexible check-in when possible
Location
Park once. Walk everywhere.
Fairview sits on 1.3 acres in the North Highlands Historic District at 55 4½ Street, across from the Highlands Performing Arts Center and four blocks from Main Street’s restaurants, wine bars and shops.

Fairview House
Guest book
In their words.
“We were a party of 16. The house was so spacious, did not feel crowded at all.”
“The wraparound porch, outdoor grilling area, rolling lawn and outdoor fireplace were comfortable spots to ‘sneak away’.”
“The house has six separate HVAC units which made it comfortable no matter which area you were occupying.”
“Best rental we have ever stayed in! We had a multigenerational stay and it was fantastic.”
Fairview House
All your important people, under one roof.
Pick your dates and see what’s open. Planning a wedding or retreat? We answer every message.